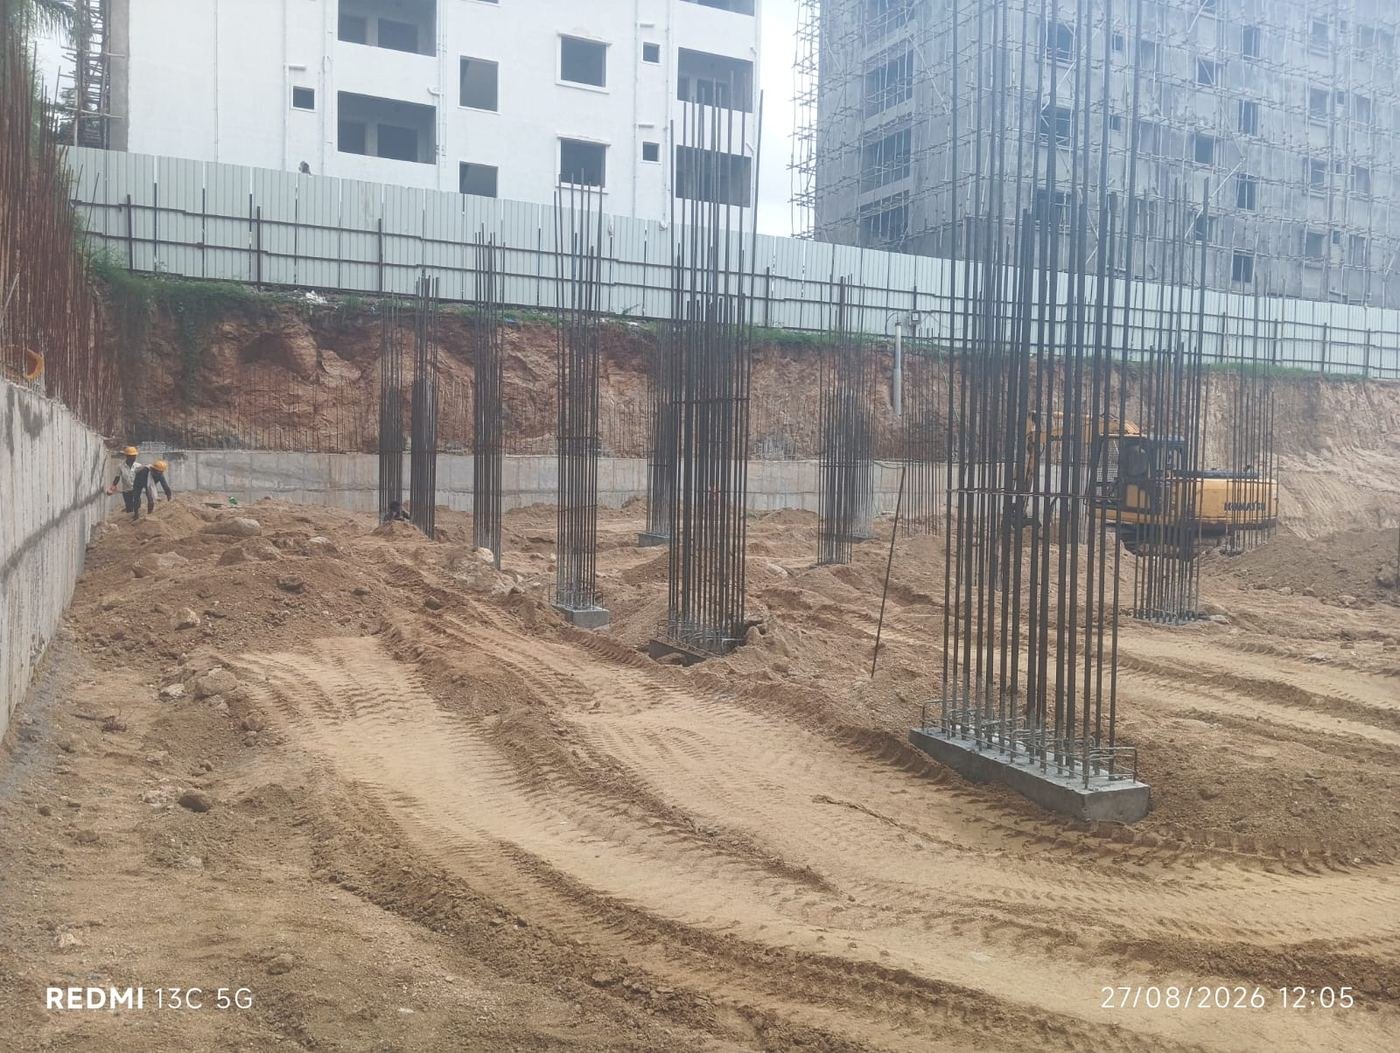
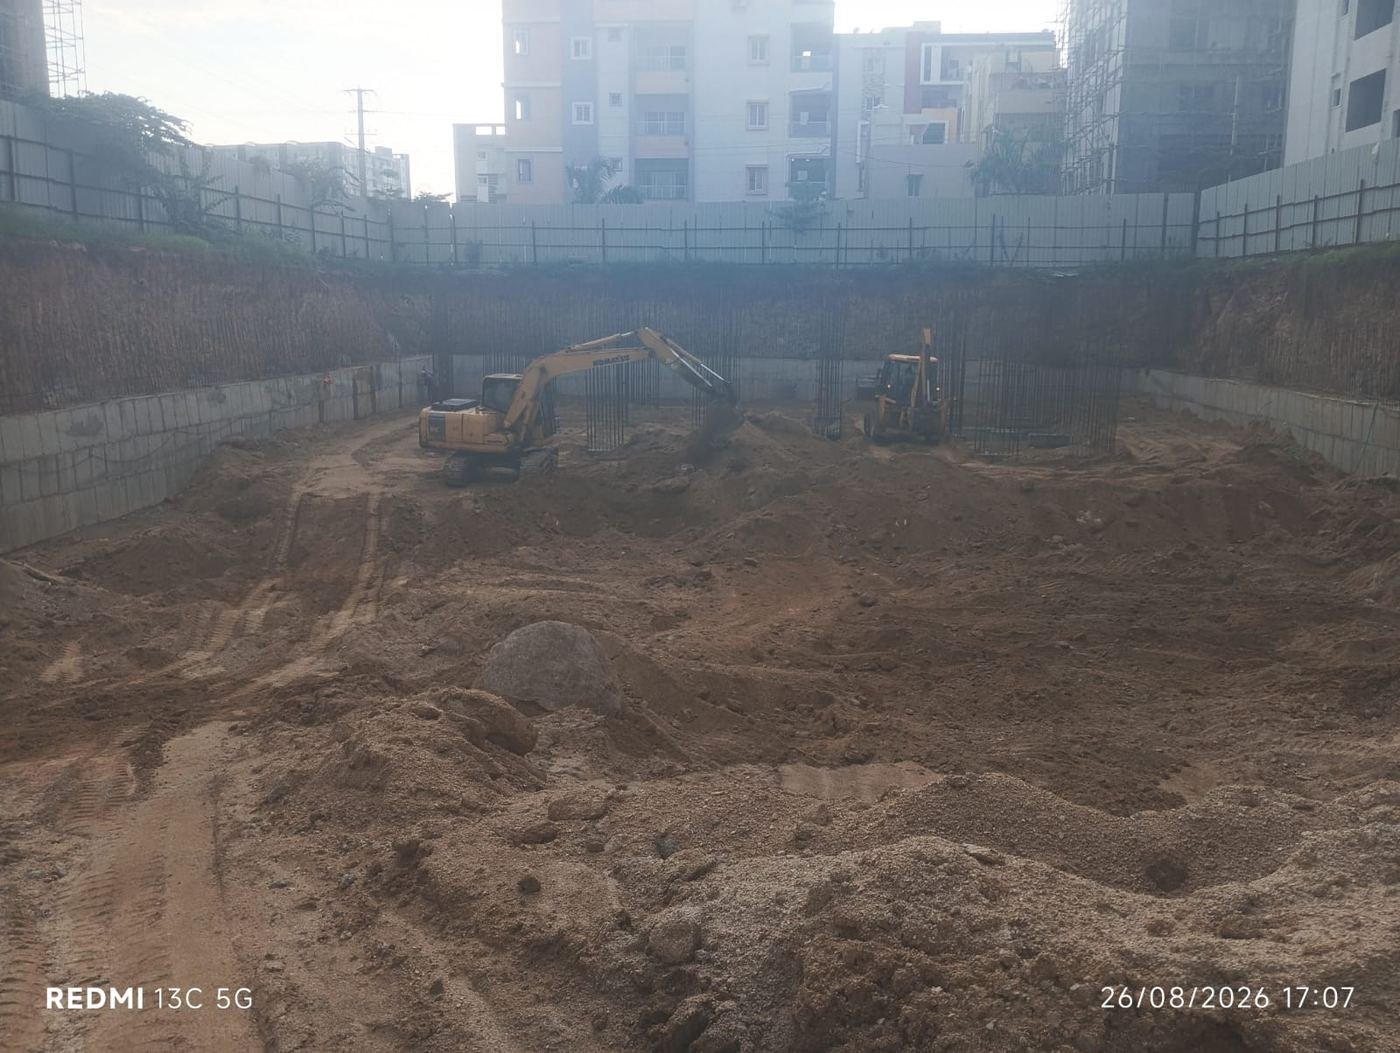
Signifa Skyline
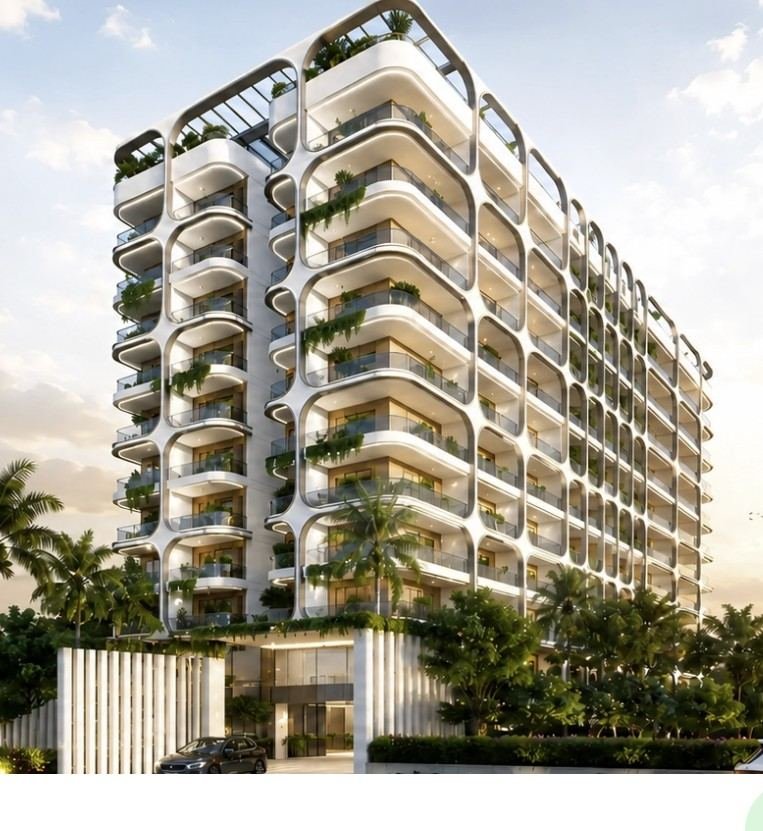
A 13-floor multi-storey residential tower with sculpted, curved balconies — designed and detailed to meet its stability and serviceability requirements throughout, from foundation to roofline.
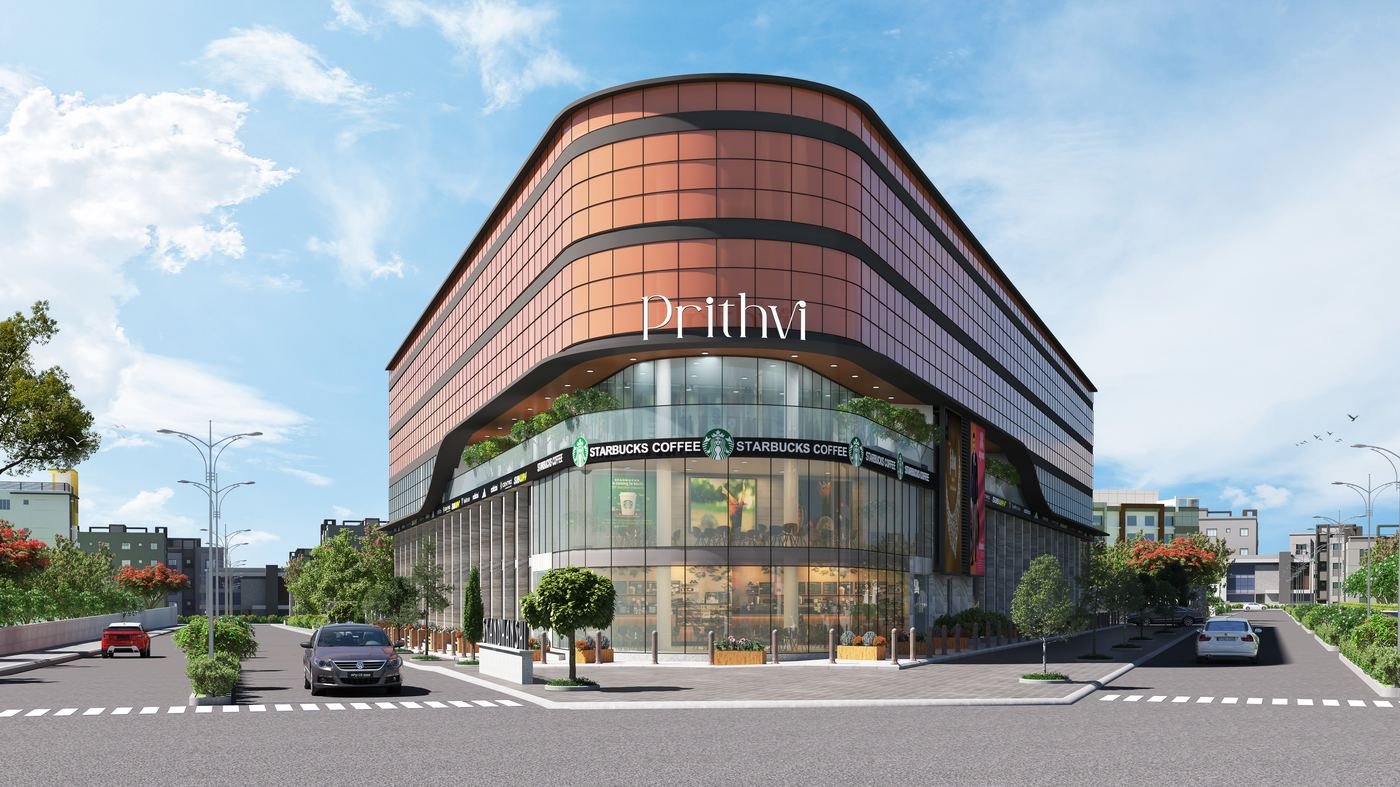
Every project below was engineered from the ground up — foundation and basement systems, RCC framing, load paths and seismic detailing — sized to the site, the soil and the brief, not a template. Basements, stilt parking, tower floors, cantilevers and long-span, column-free halls each carry a different set of structural decisions, and that's the thread across all five.
A 13-floor multi-storey residential tower with sculpted, curved balconies — designed and detailed to meet its stability and serviceability requirements throughout, from foundation to roofline.

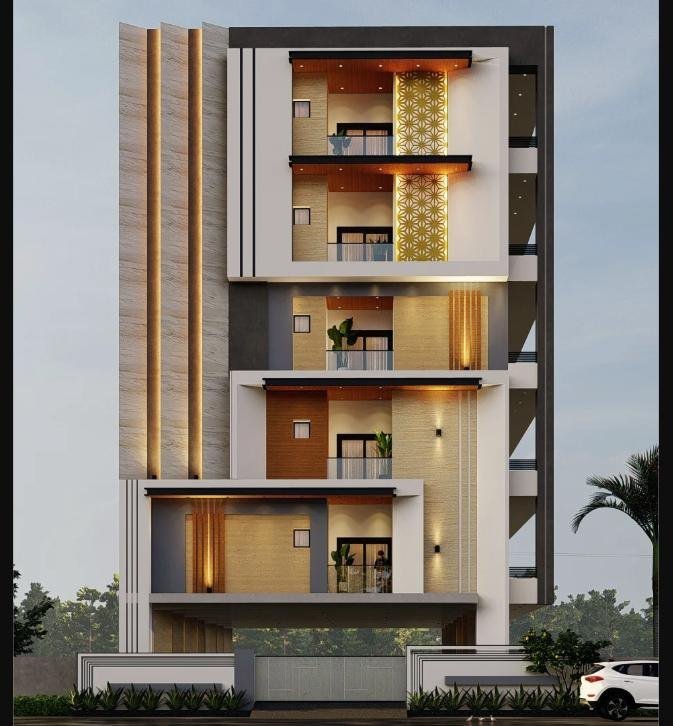
Designed and detailed as a conventional RCC cantilever system to meet the architectural vision — addressing critical flexural, shear and serviceability requirements for a substantial 14-foot cantilever projection on every floor. Column-grid discontinuities from the architectural layout created floating columns at the upper levels; PT transfer beams were designed at the transition floor to safely redistribute their loads to the structure below.

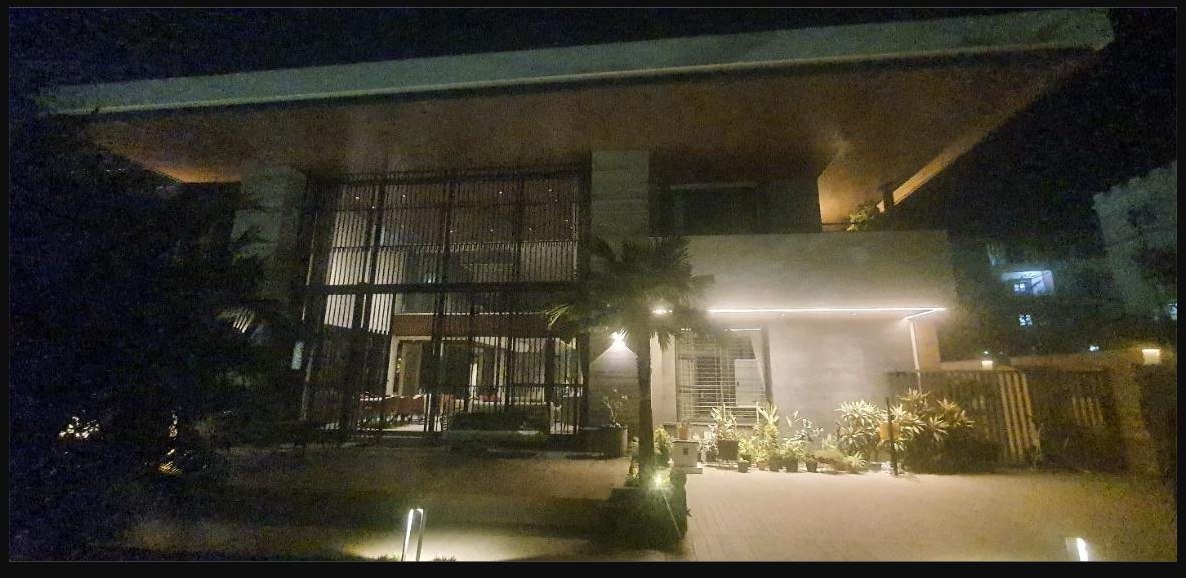
A large, 15-foot cantilevered roof in conventional RCC design. The structural grid was developed to maximize usable column-free space while keeping beam and slab spans economical — beam depths and column locations were coordinated closely with the architectural layout to minimize their visual impact. The design was awarded "Best Design & Build House for Kurnool District" by the Indian Concrete Institute, Vijayawada Centre, at the UltraTech Awards 2025.
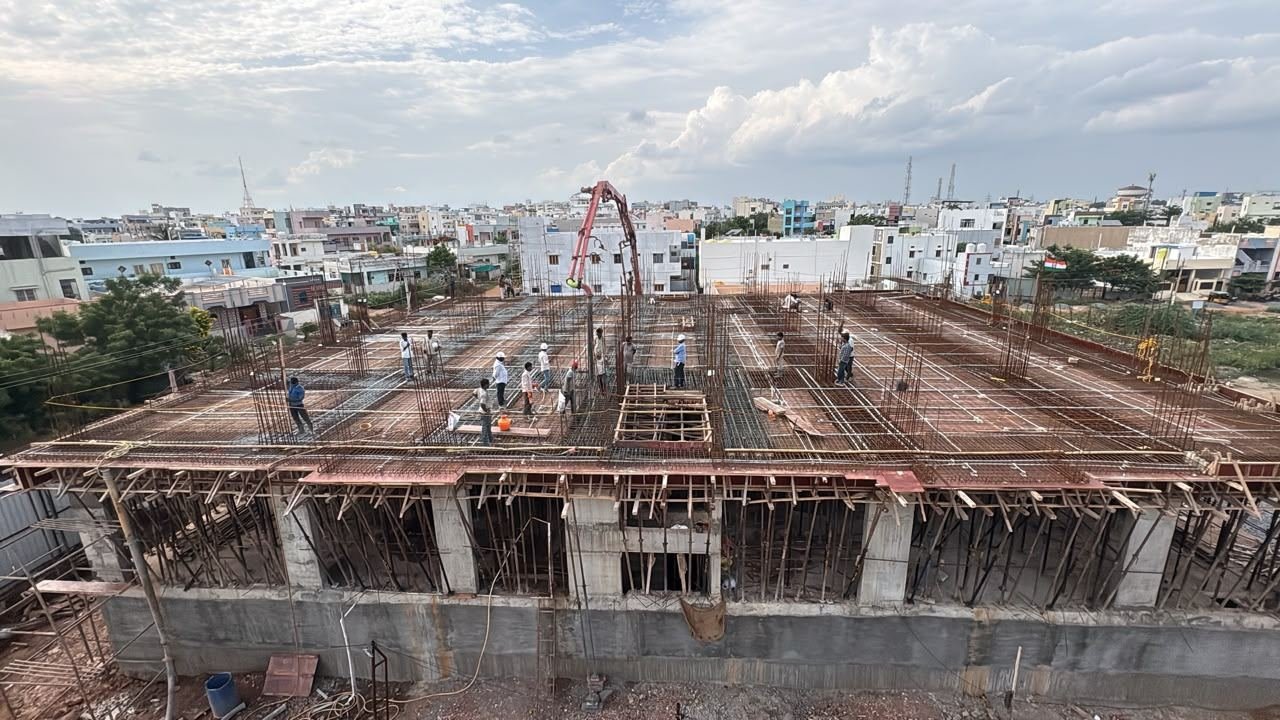
A 98,000 sq.ft residential development with two basement levels, engineered around a long-span, column-free meditation hall with a 45-foot clear span — the structural system was developed to accommodate the required spans, roof loads and architectural form, with careful attention to member sizing, deflection control and load transfer to the foundation.

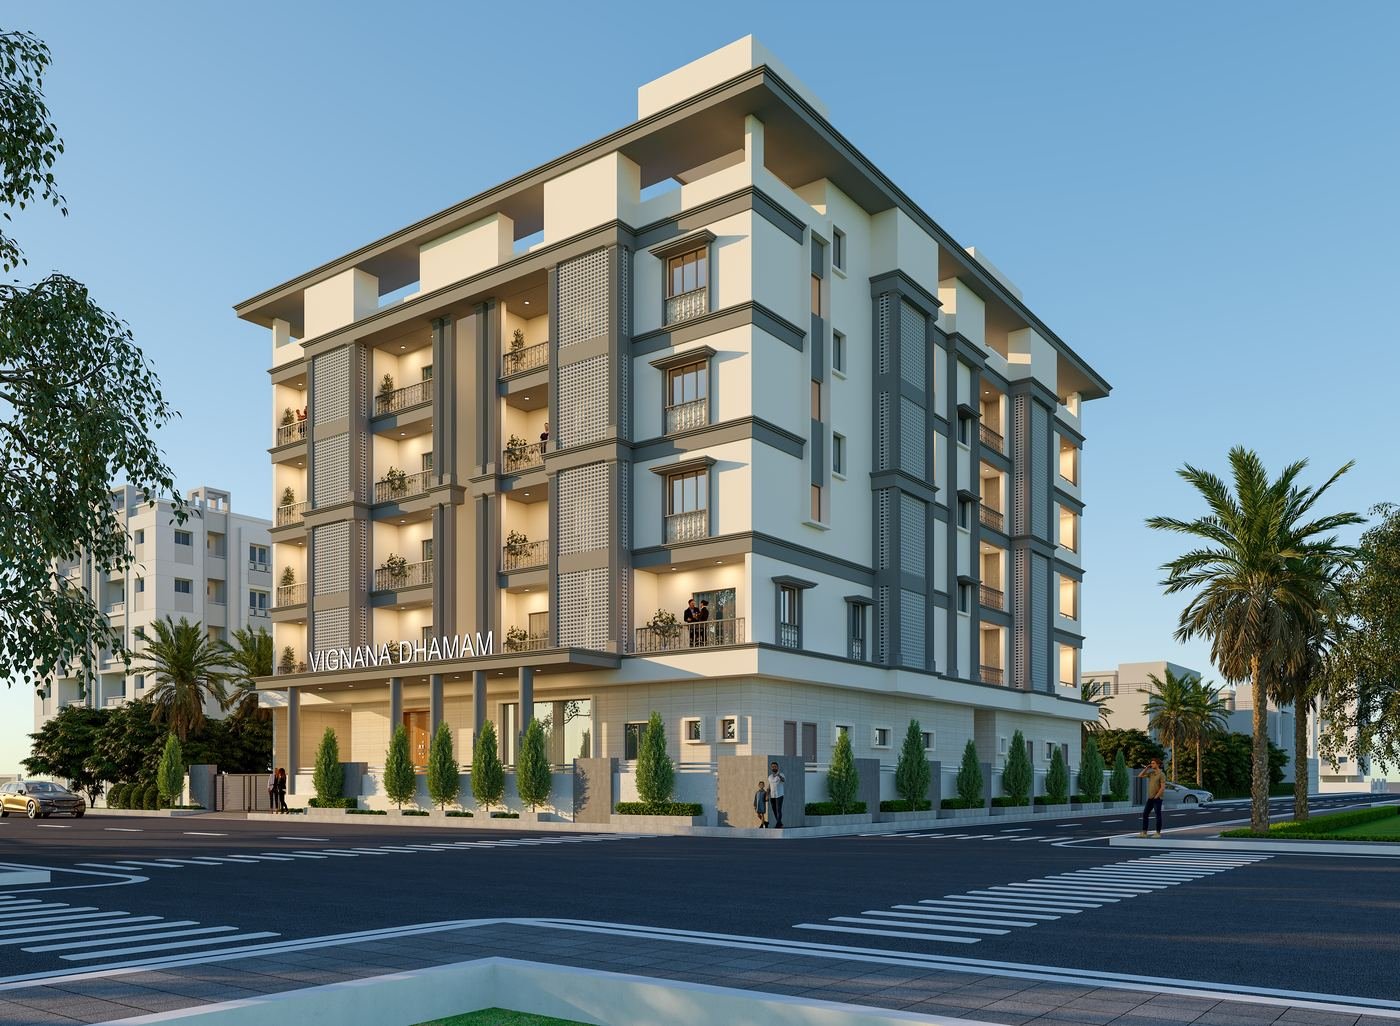
A 6-storey residential apartment engineered around a column-free parking level with a 33-foot clear span — designed and detailed as a conventional RCC system to the architect's brief, addressing critical flexural, shear and serviceability requirements throughout.
Contact us to learn more about our completed and ongoing projects. We're here to help.